Adaptive Reuse Project Evolution Case Collection
Revitalizing the Industrial Past
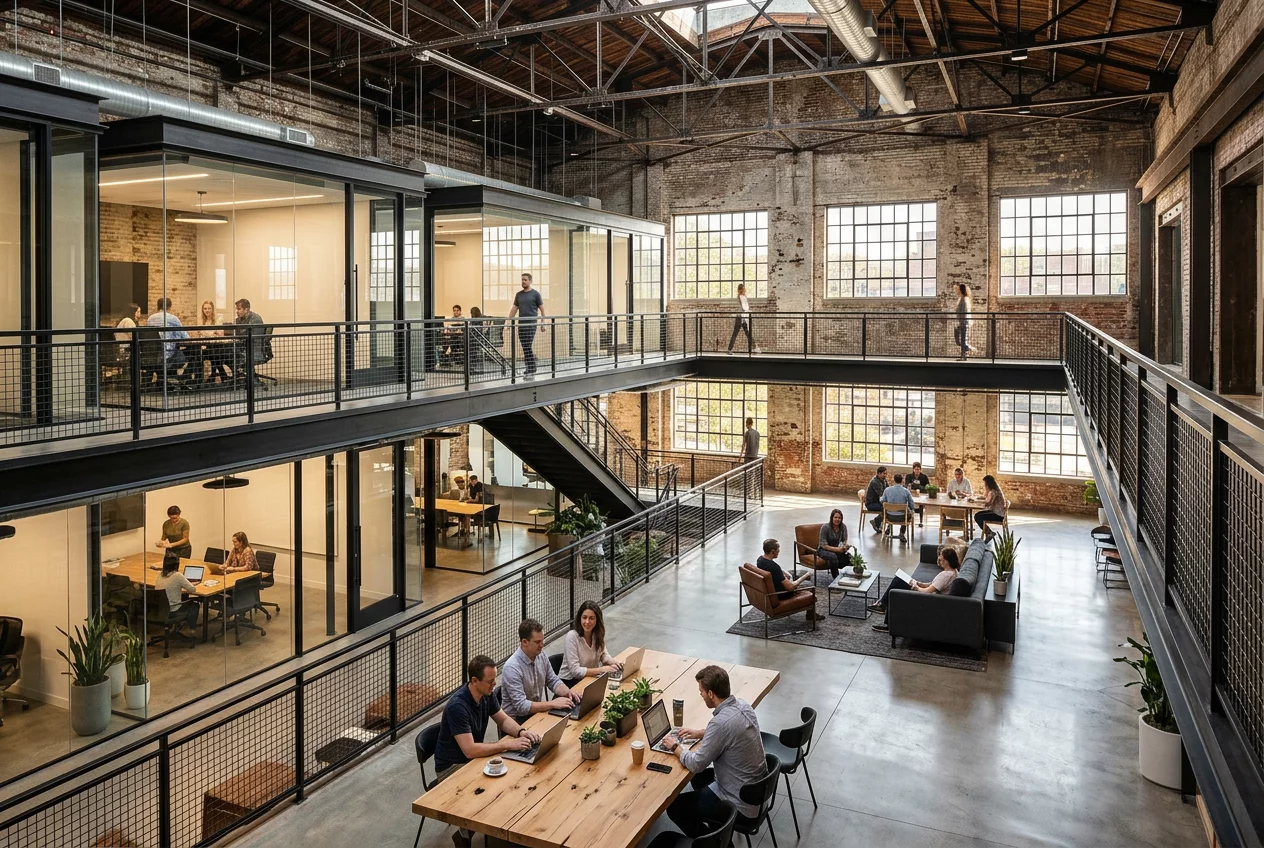
Adaptive reuse represents one of the most sustainable paths in modern architecture, yet it is fraught with hidden complexities. This collection archives the evolution of projects that transformed derelict industrial warehouses into vibrant mixed-use hubs. The core of the analysis lies in the tension between historical preservation and modern building codes. Many of these structures possess robust timber or masonry frames that do not meet contemporary seismic or thermal requirements. We document the ingenious ways architects integrated new mechanical systems without compromising the aesthetic integrity of the original brickwork.
Structural Reinforcement in Heritage Contexts
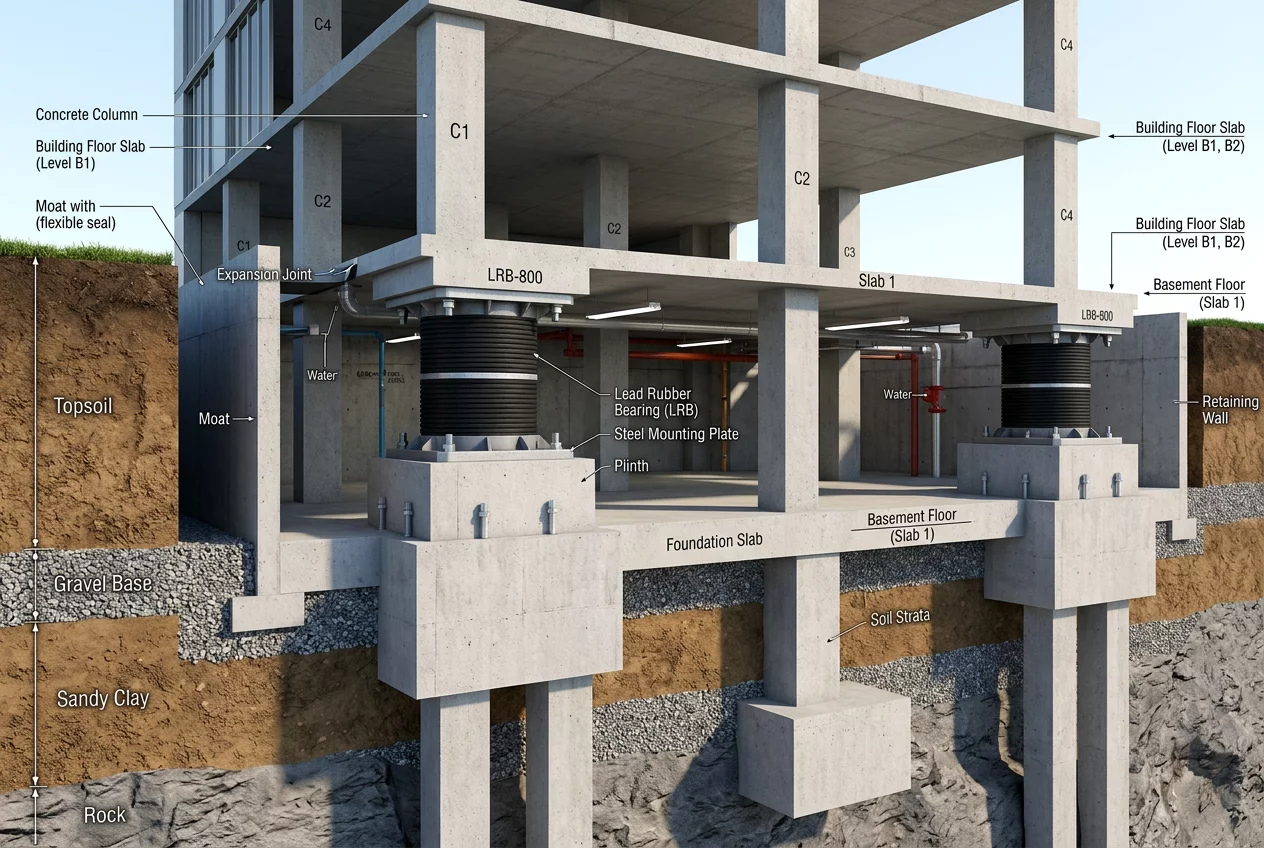
The transition from a heavy-load factory to a light-load office space often seems simple on paper, but the reality involves significant structural surgery. Our files detail the insertion of independent steel skeletons within existing shells to support new floor plates. This approach allows the original exterior walls to remain non-load-bearing, preserving their historical character. The data highlights the challenges of underpinning shallow foundations that were never intended to support multi-story additions. We examine the use of carbon fiber wrapping on old concrete columns to increase their ductility and load capacity without adding bulk.
Thermal Performance and Envelope Upgrades
One of the most frequent pivots in adaptive reuse involves the building envelope. Industrial buildings were rarely designed with insulation in mind. This section explores the evolution of internal insulation strategies that prevent moisture buildup and masonry degradation. We analyze cases where high-performance glazing was fitted into original window openings, balancing light transmission with thermal efficiency. The archive includes detailed moisture-mapping reports that show the long-term effects of various vapor barrier placements. These insights help designers avoid the common pitfalls of retrofitting breathable historical walls with modern, impermeable materials.
Navigating Zoning and Regulatory Shifts
Converting a building's function often triggers a cascade of regulatory requirements. This dataset tracks how projects adapted to changing fire safety standards and accessibility laws. We look at the integration of external core towers—containing elevators and stairs—to avoid disrupting the internal layout of smaller heritage buildings. The documentation covers the negotiation process with historical commissions, showcasing how design compromises were reached to allow for modern amenities. These files serve as a roadmap for navigating the bureaucratic hurdles that often stall adaptive reuse initiatives.
Guidelines for Successful Conversion
Start with a comprehensive laser scan of the existing structure to identify deviations from original drawings. Perform material testing on masonry and mortar to determine their current strength. Evaluate the feasibility of exposed mechanical systems to maintain high ceiling heights. Integrate acoustic treatment early to manage the echo common in industrial spaces. Install modern fire suppression systems that are discreet but effective. Apply these principles to ensure the longevity and functionality of repurposed architectural assets.