BIM Workflow Transition and Conflict Resolution Archive
The Digital Shift in Project Coordination
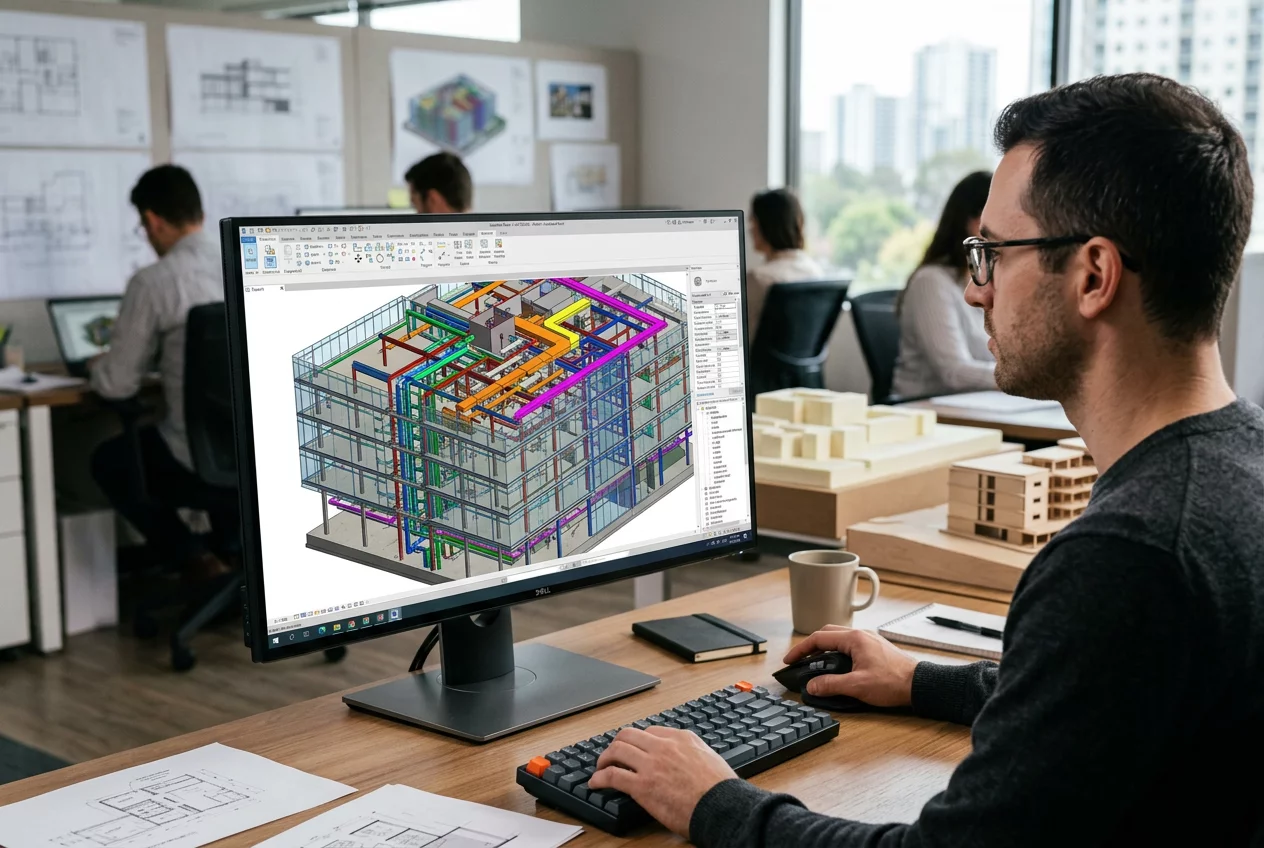
The transition from traditional CAD workflows to fully integrated Building Information Modeling (BIM) is rarely a linear process. This archive documents the hurdles faced by multidisciplinary teams as they adopt Level 2 and Level 3 BIM standards. We focus on the friction points between architectural, structural, and MEP models. The collection highlights how early-stage clash detection saves significant costs during the construction phase. However, the true value of this archive lies in the analysis of 'soft clashes'—spatial conflicts that do not involve physical intersections but hinder maintenance access or operational logic.
Managing Data Fidelity Across Platforms
A recurring theme in our case files is the loss of data integrity when transferring models between different software environments. We examine the evolution of Industry Foundation Classes (IFC) and their role in bridging the gap between design and fabrication models. The data shows how discrepancies in coordinate systems can lead to site errors if not resolved in the virtual environment. We document the protocols developed by leading firms to ensure that metadata—such as fire ratings and material costs—remains consistent throughout the project lifecycle. This section is essential for BIM managers looking to standardize their information exchange processes.
Conflict Resolution in MEP Coordination
Mechanical, electrical, and plumbing (MEP) systems are the most common sources of conflict in complex buildings. This archive provides a detailed look at how BIM coordination meetings resolve the 'first-come, first-served' mentality of traditional design. We analyze cases where gravity-fed drainage systems forced the redesign of structural beams. The documentation includes 'before and after' snapshots of congested ceiling voids, illustrating how 3D routing optimization reduced material waste. These files demonstrate that successful coordination requires not just software, but a collaborative culture where designers are willing to adjust their components for the benefit of the whole system.
The Role of 4D and 5D BIM in Project Pivots
Beyond spatial coordination, this collection explores the integration of time (4D) and cost (5D) into the BIM workflow. We document instances where construction sequencing was simulated to identify potential logistical bottlenecks on tight urban sites. The data illustrates how real-time cost estimation allowed for immediate feedback on design changes, preventing budget overruns. We examine the use of BIM for facility management, showing how the digital twin evolves after the building is occupied. These case files provide a comprehensive view of how data-driven decision-making transforms the AEC industry's efficiency.
Optimizing Your BIM Coordination
Establish a clear BIM Execution Plan (BEP) at the project's inception. Define the Level of Development (LOD) required for each project milestone. Run automated clash detection reports weekly to catch issues early. Prioritize the resolution of structural and gravity-based system conflicts. Use cloud-based collaboration tools to ensure all stakeholders are working on the latest model version. Implement these steps to minimize rework and enhance the precision of your construction documentation.