Structural Modification Analysis for High-Rise Projects

Examining the Dynamics of Vertical Complexity
High-rise construction presents a unique set of structural challenges that often necessitate mid-stream modifications. These changes frequently stem from evolving tenant requirements, updated safety regulations, or unforeseen geological findings during the foundation phase. This archive entry focuses on the technical scrutiny of load-bearing adjustments in skyscrapers exceeding forty stories. The analysis prioritizes the interaction between lateral wind loads and the revised core stiffness. Engineers often face the daunting task of reinforcing existing columns without expanding their footprint, a constraint that demands innovative material applications like ultra-high-performance concrete.
The Impact of Late-Stage Core Adjustments
Modifying the central core of a high-rise after the first ten floors are poured requires a surgical approach to structural engineering. The data gathered here illustrates how variations in shear wall thickness influence the overall building sway. We examine cases where additional elevator shafts were requested post-design, forcing a redistribution of gravity loads. These adjustments often lead to a complex recalculation of the building's natural frequency, ensuring that occupant comfort remains within acceptable limits during high-wind events. The documentation highlights the use of tuned mass dampers as a secondary solution when primary structural stiffening reaches its physical or economic limit.
Foundation Adaptations and Soil Interaction
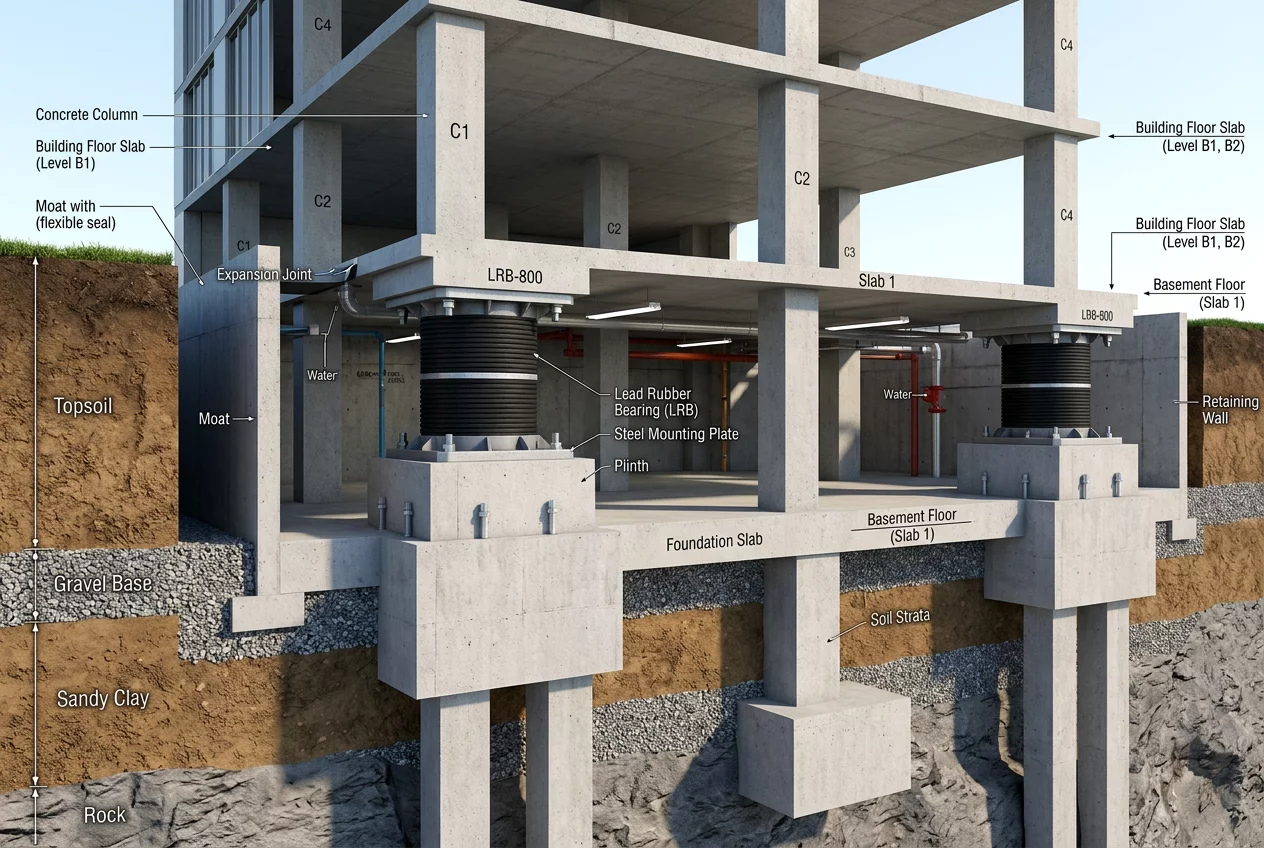
Geotechnical surprises frequently dictate significant pivots in high-rise design. This collection details instances where pile depths were extended by thirty percent due to shifting bedrock profiles. The structural modification analysis covers the transition from traditional mat foundations to complex piled-raft systems. Such shifts require a meticulous re-evaluation of the settlement patterns. We provide detailed records of how these foundation changes affected the construction timeline and the subsequent stress distribution throughout the lower podium levels. The case studies emphasize the importance of real-time monitoring during the excavation phase to validate the structural assumptions made in the digital twin.
Steel vs. Concrete: Material Pivots in Vertical Design
The choice between a steel frame and a reinforced concrete structure often fluctuates based on market volatility and local labor expertise. Our files document several projects that transitioned from a hybrid system to a full concrete frame midway through the schematic design. This section analyzes the weight implications and the necessary resizing of the transfer beams. The shift in material properties alters the building's damping characteristics, necessitating a complete overhaul of the seismic resistance strategy. These records serve as a vital resource for project managers evaluating the long-term structural integrity of tall buildings under varying material constraints.
Lessons from Structural Forensics
Retrospective analysis of structural modifications reveals patterns in design redundancy. Use these findings to identify common failure points in the early design stages. Examine the connection details where new steel members interface with existing concrete slabs. Check the load transfer mechanisms carefully. Validate the welding specifications against the revised stress diagrams. Ensure that the fireproofing requirements are updated to match the new structural configuration. Follow these steps to maintain the safety margins required for high-occupancy vertical structures.